

Your buildings, drawn and live.
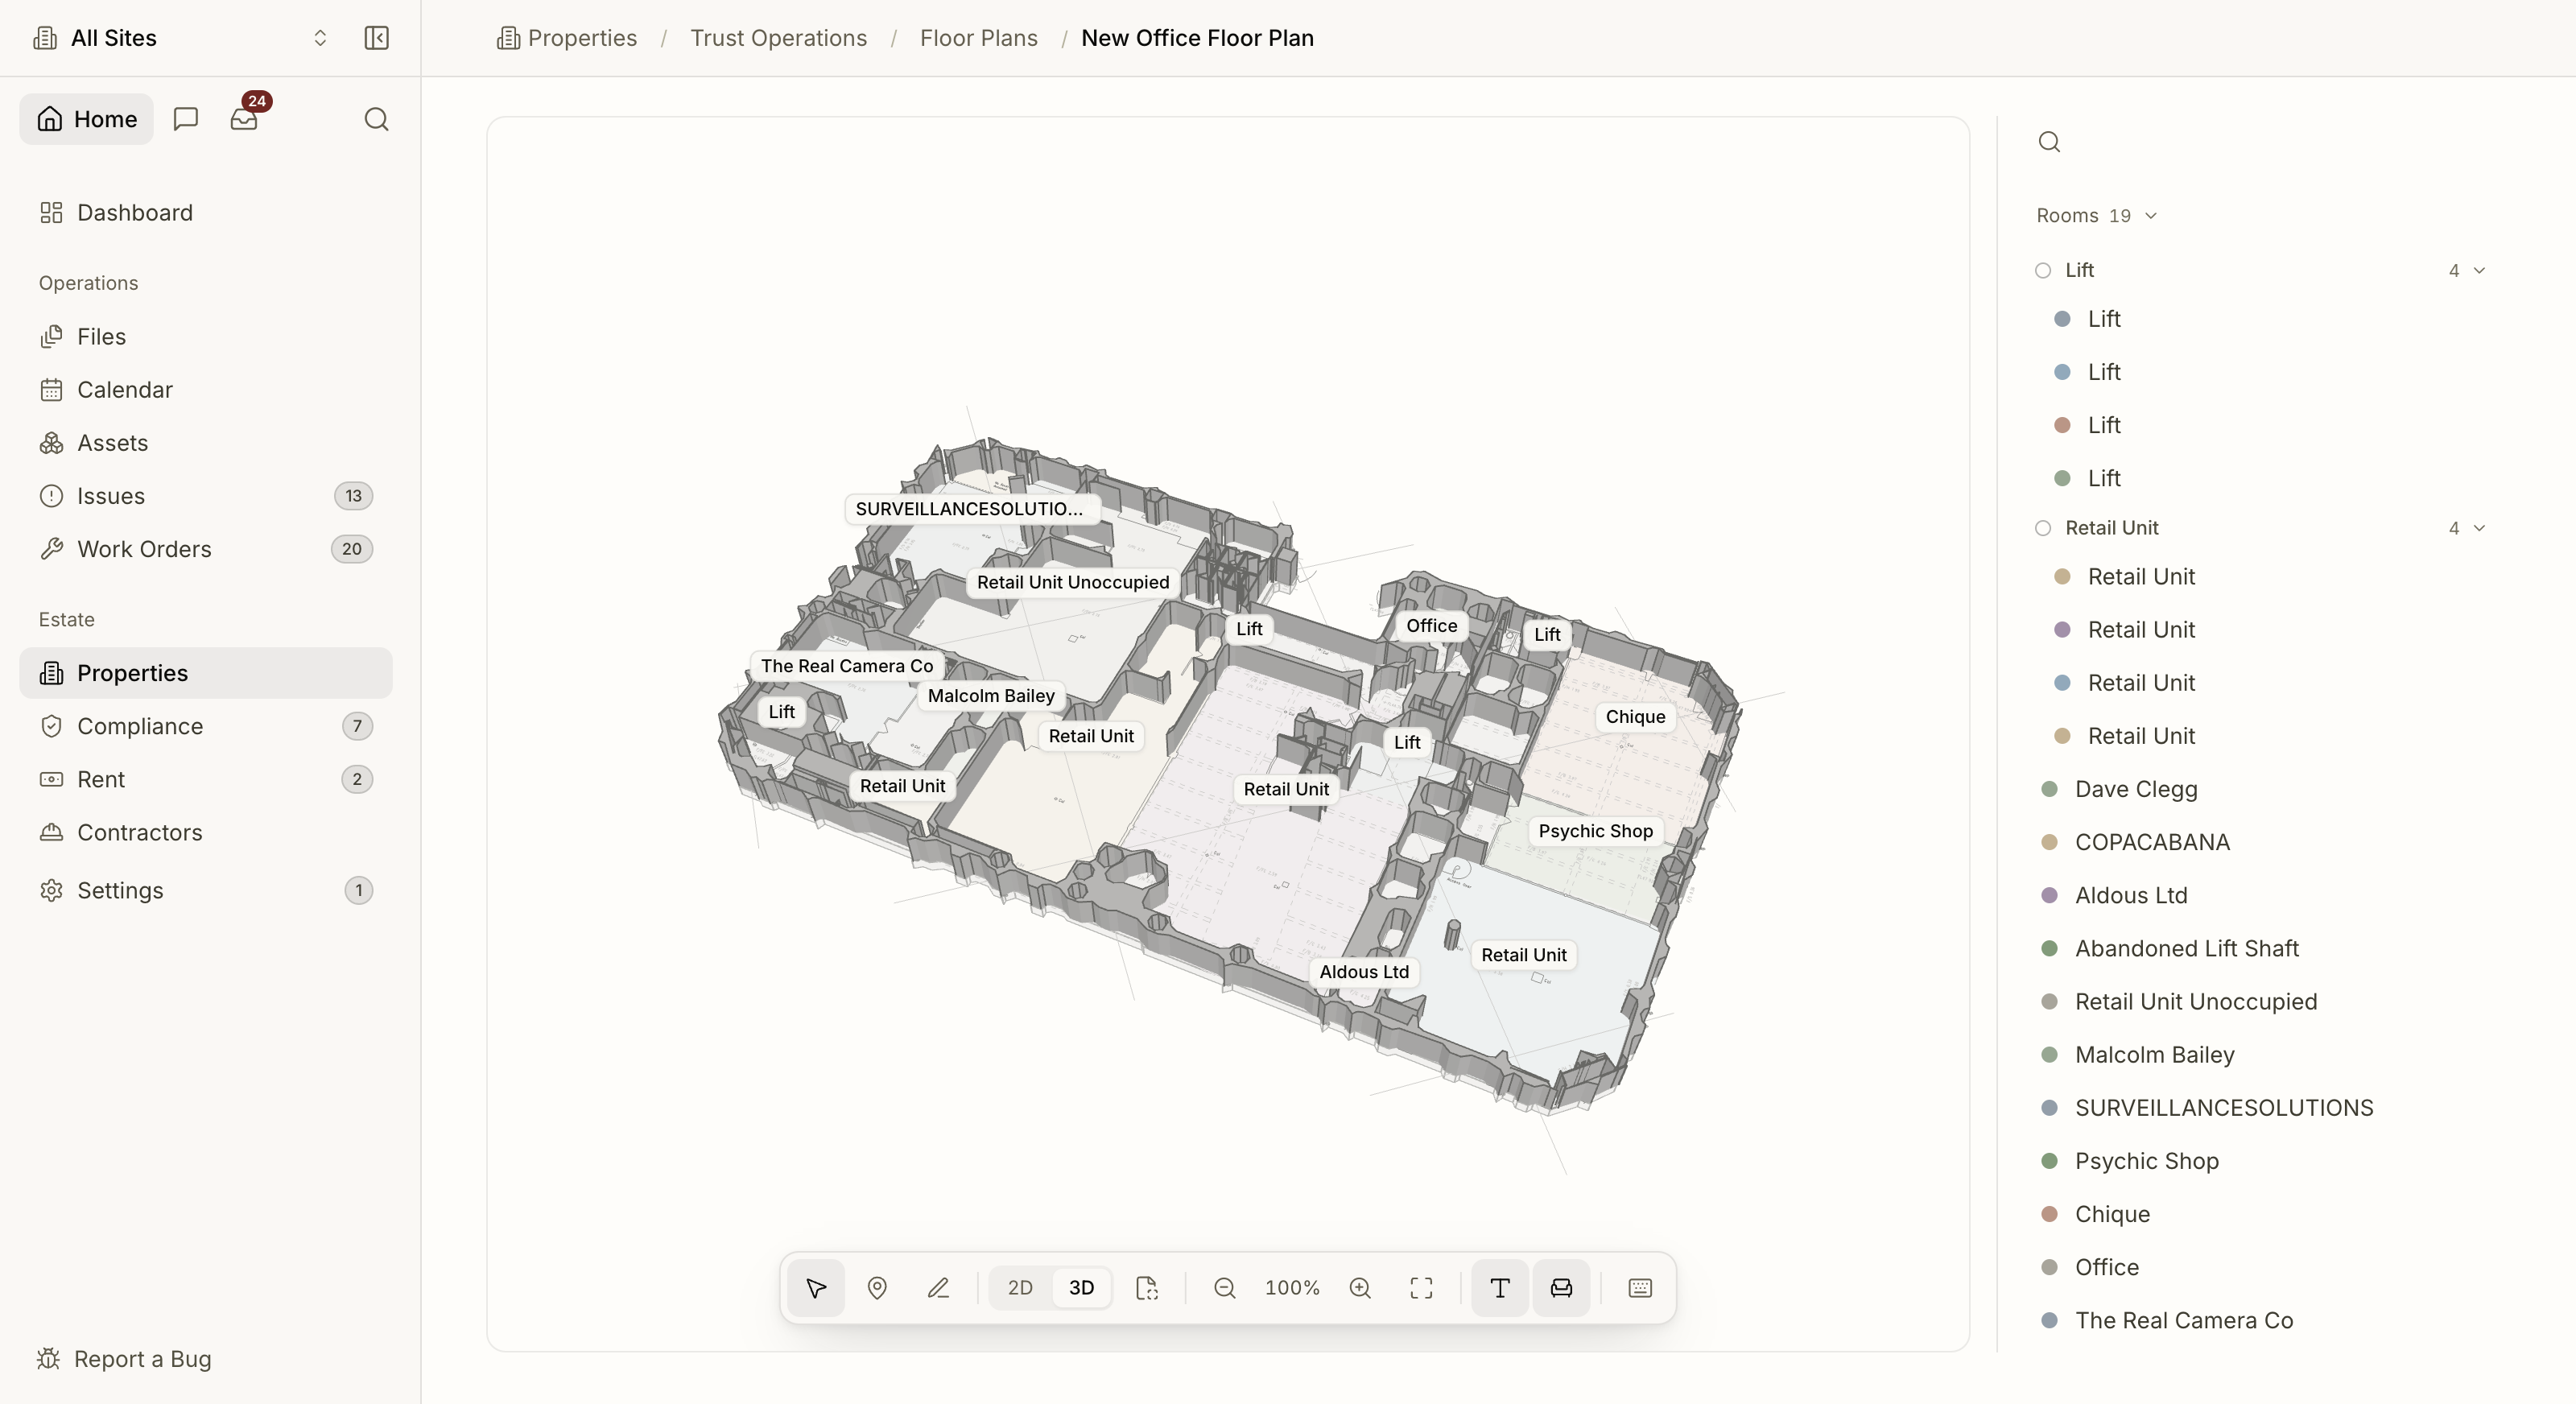
Upload the architect's drawing and get an interactive plan with every asset pinned in place. Read deterministically from PDF, DXF and DWG.
From drawing to plan
Upload the drawing. Walk the building.
Drop in the architect's PDF or DWG and get an interactive plan. Geometry is extracted deterministically, no AI guessing where the walls are.
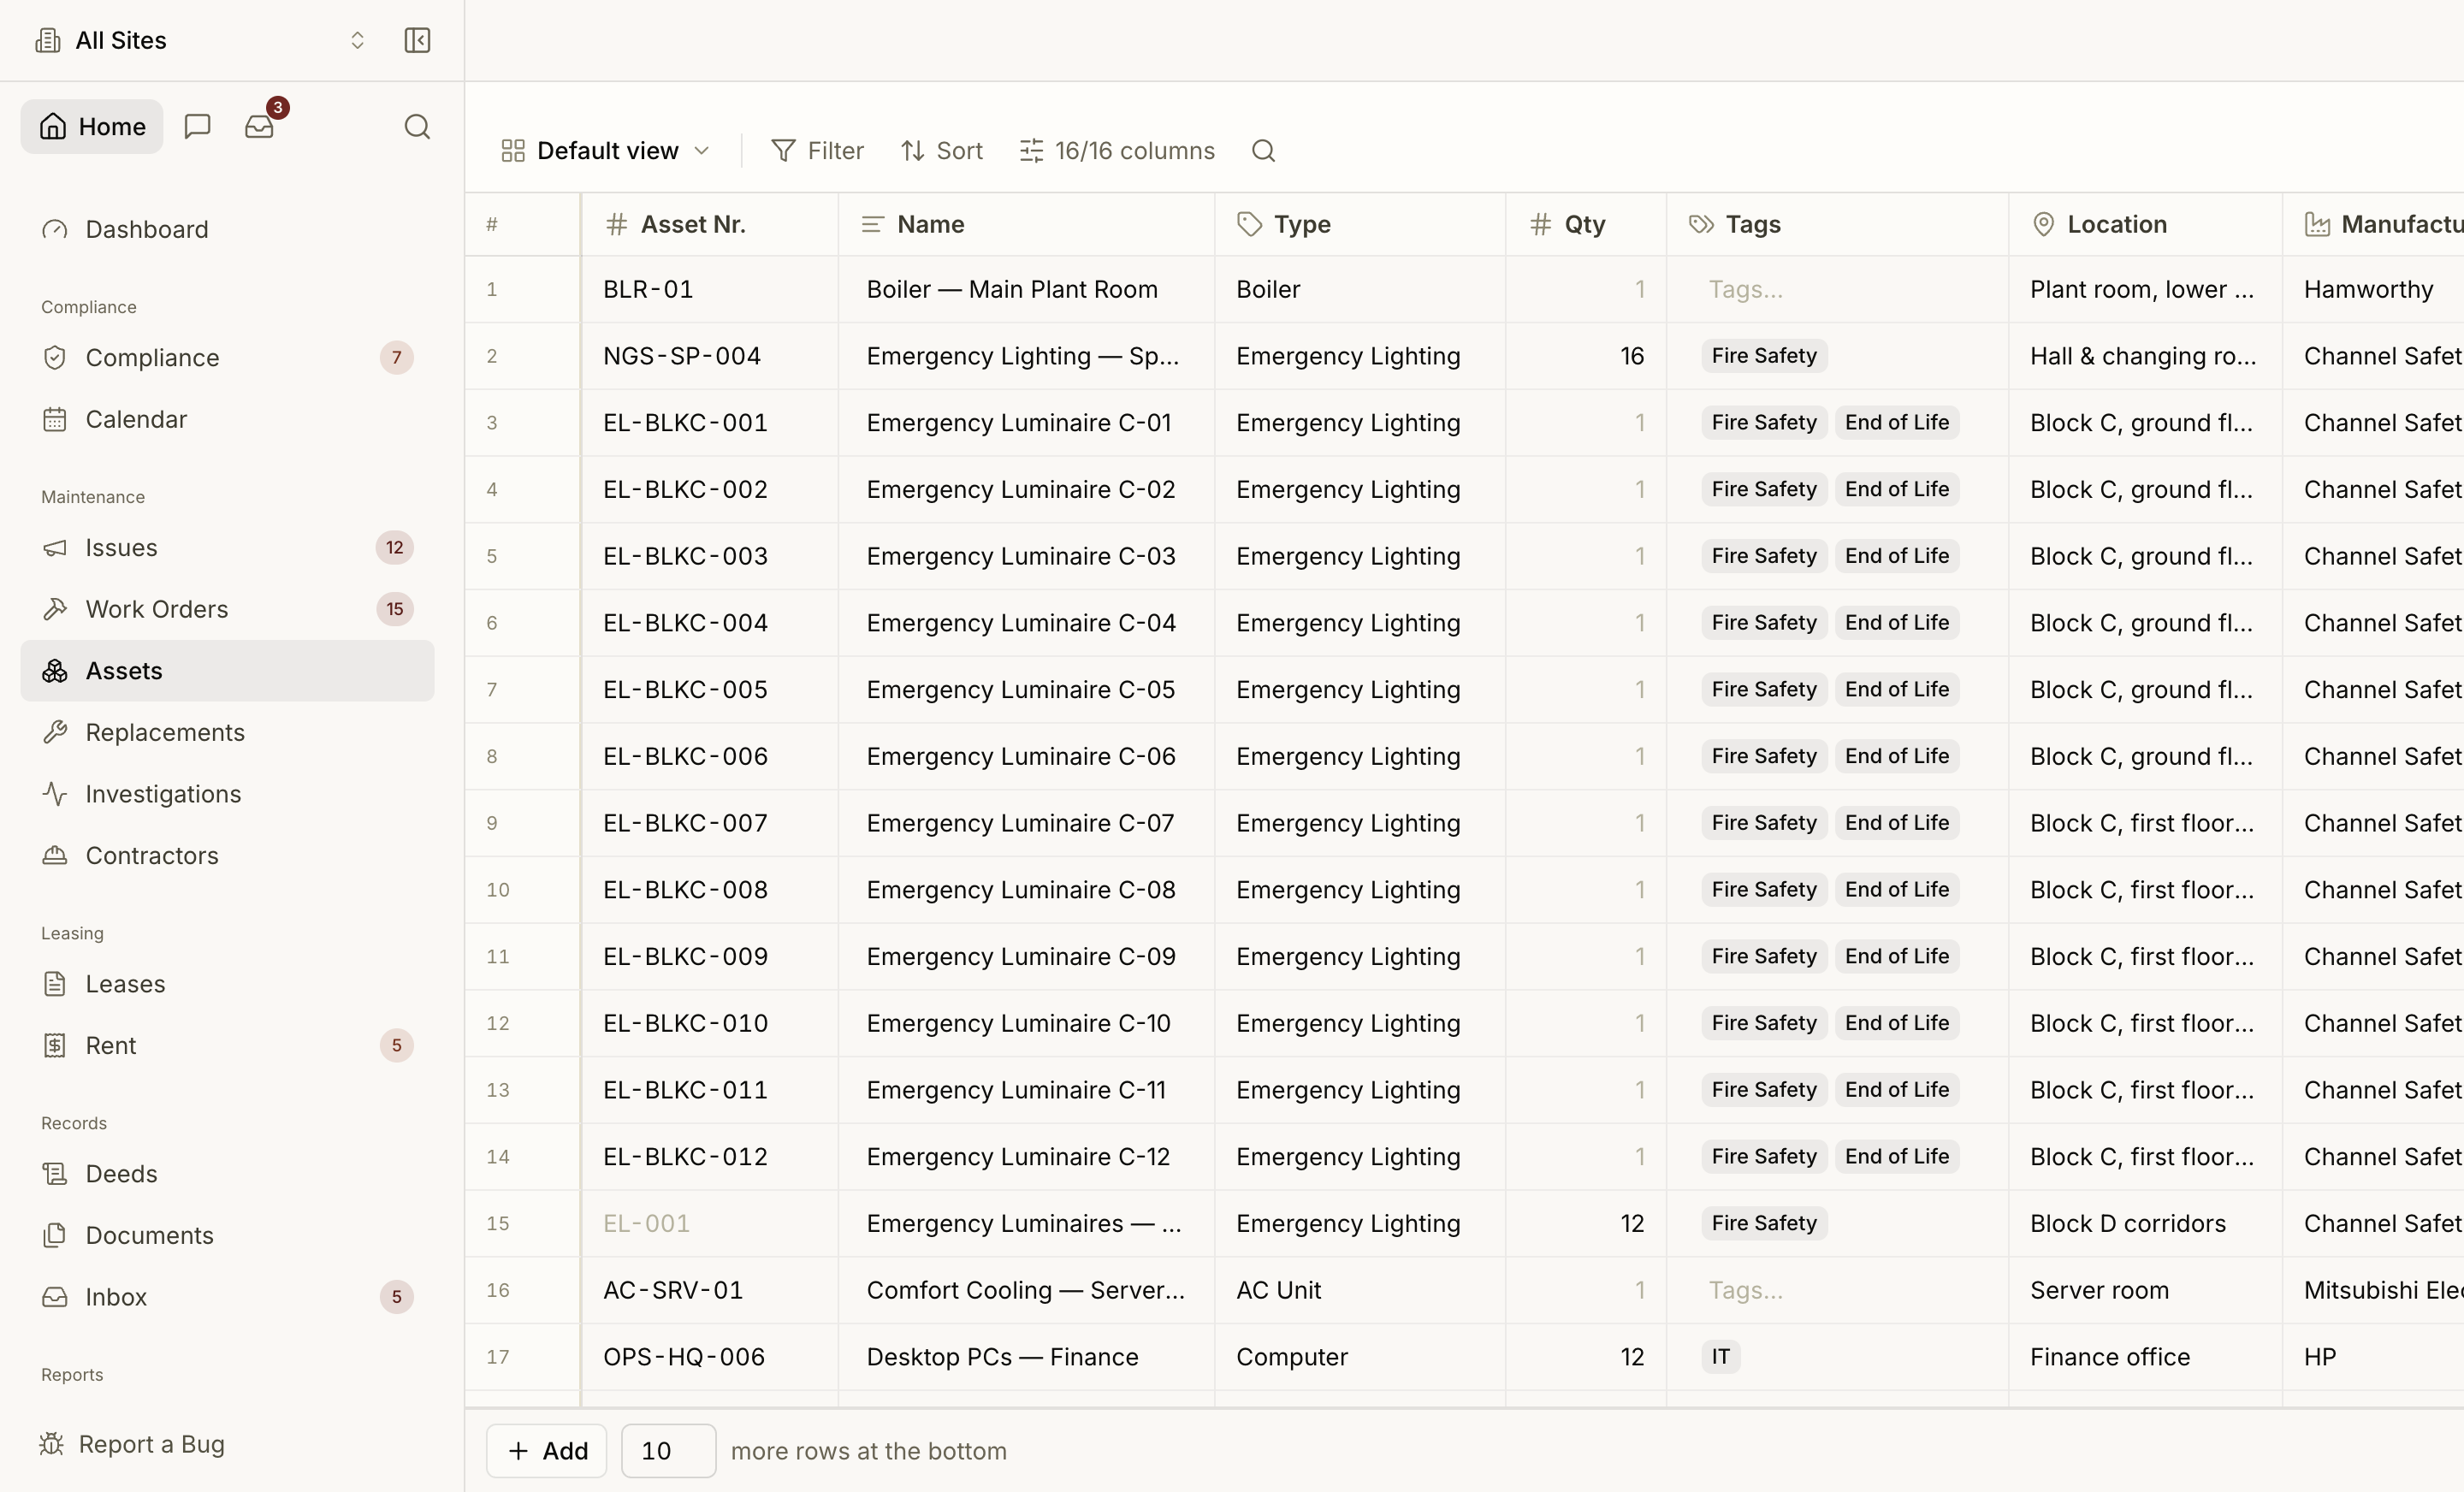
Assets in place
Every asset, pinned where it lives.
Click the pin for the asset's service history. Click the asset in the register and its location lights up on the plan.
By the numbers
3
Drawing formats read: PDF, DXF and DWG.
1 Click
From an asset to where it physically is.
0
Site visits to answer 'where is that unit?'
See Your Estate, Not a Spreadsheet.
14-day Pro trial. No card. Compliance tier from £199/mo. Light users free at every tier.